Lotus Court
2 BHK Type V
- Carpet Area
- 639.70 sq.ft.59.43 sq.m.
- Built-up Area
- 814.00 sq.ft.75.62 sq.m.
- Balcony Area
- 85.00 sq.ft.7.89 sq.m.
- Saleable Area
- 990.00 sq.ft.91.97 sq.m.
Basic Sale Price* ₹61,38,000
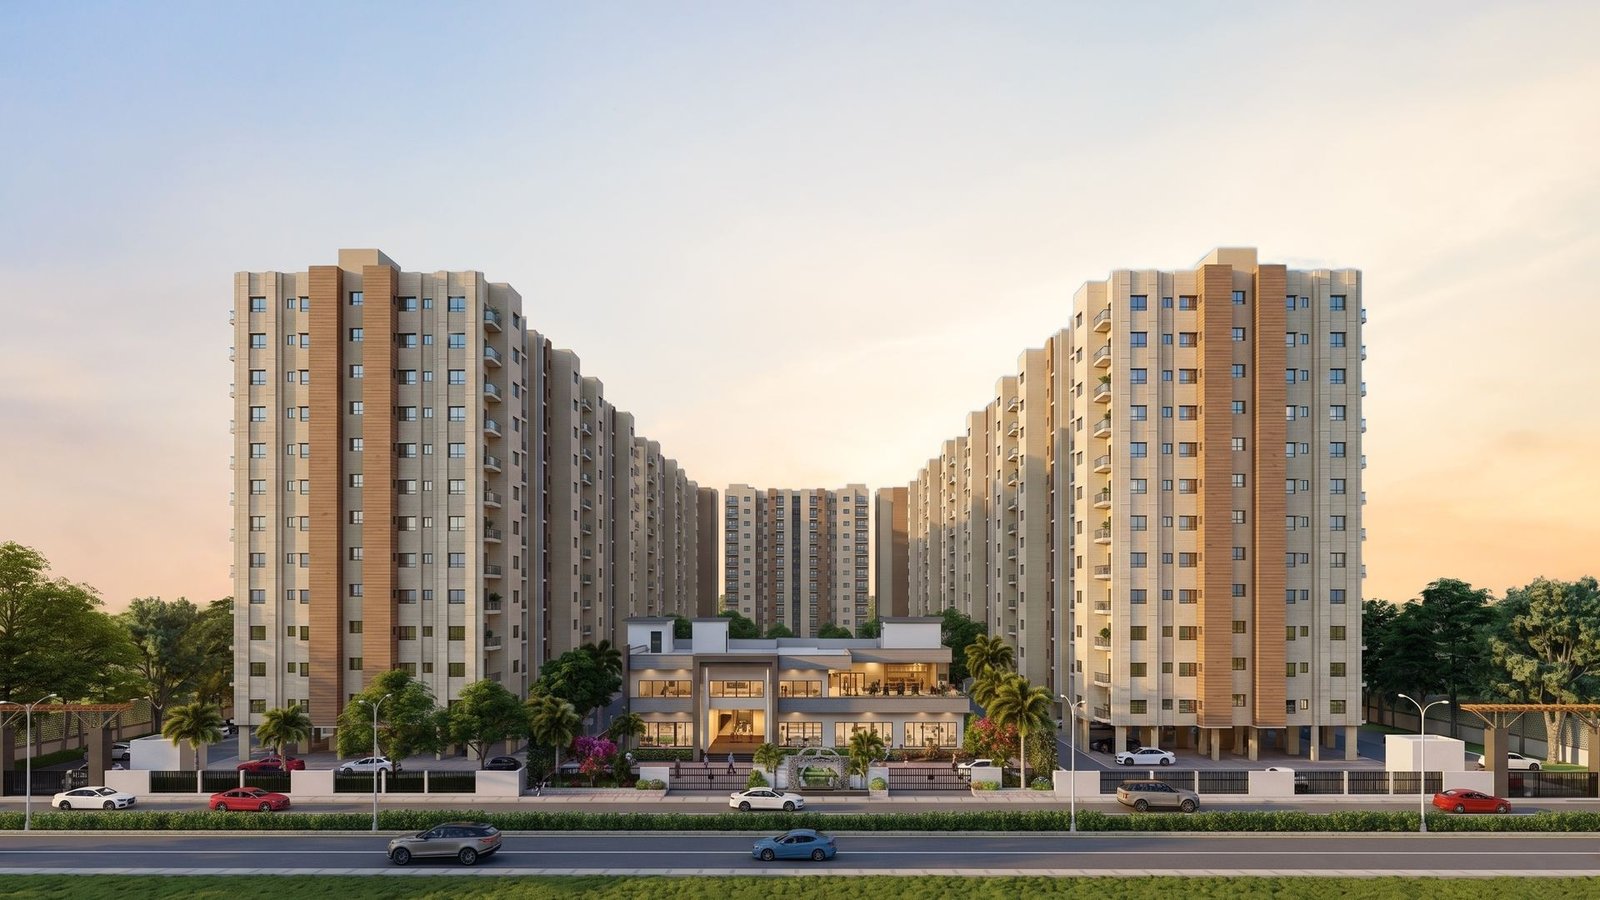
BBD Green City · New Gomti Nagar, Ayodhya Road, Lucknow
Premium 2 & 3 BHK apartments by Viraj Constructions Pvt. Ltd. in the BBD Green City integrated township on Ayodhya Road, Lucknow.
*Basic Sale Price (BSP) as per price list w.e.f. 15 June 2026. Additional charges, PLC, parking, applicable taxes and other charges are extra.
Price list w.e.f. 15 June 2026
Receive the price sheet, floor plans and payment plan.
Authorised Channel Partner: Rishabh Saxena · UPRERAAGT13851

Lotus Court
Lotus Court offers 2 and 3 BHK apartments in New Gomti Nagar, on Ayodhya Road, Lucknow. It is part of BBD Green City, an integrated township the brochure describes as spread across 318 acres*, with educational institutions, healthcare facilities and commercial areas planned within the township.
Two apartment types are offered: the 2 BHK Type V and the 3 BHK Type II. Each has a published carpet, built-up, balcony and saleable area, and the project brochure lists a club, swimming pool, fully equipped gym, sports courts and landscaped gardens.
*BSP as per price list w.e.f. 15 June 2026; additional charges extra. Township area as stated in the project brochure.

BBD Green City
BBD Green City is an integrated township in New Gomti Nagar, Ayodhya Road, Lucknow. Its plan brings together residential areas, commercial and retail spaces, educational institutions, healthcare facilities and green open spaces.
*As stated in the project brochure.
Configurations
Exact areas from the project brochure and price list. Carpet, built-up, balcony and saleable areas are listed separately.
Lotus Court
Basic Sale Price* ₹61,38,000
Lotus Court
Basic Sale Price* ₹74,40,000
*Basic Sale Price as per price list w.e.f. 15 June 2026. Areas as per project brochure and price list. Saleable area is not carpet area.
Price & Payment Plan
Basic Sale Price as per the Lotus Court price list w.e.f. 15 June 2026.
2 BHK Type V
₹61.38 Lakh*
₹61,38,000 · Basic Sale Price
3 BHK Type II
₹74.40 Lakh*
₹74,40,000 · Basic Sale Price
Additional charges, PLC, parking, applicable taxes and other charges are payable as per the applicable price list. The Basic Sale Price is not the final all-inclusive cost.
| Charge | 2 BHK Type V | 3 BHK Type II |
|---|---|---|
| External Electrification Charges (EEC) | ₹49,500 | ₹60,000 |
| External Development Charges (EDC) | ₹49,500 | ₹60,000 |
| Fire Fighting Equipment Charges (FFEC) | ₹49,500 | ₹60,000 |
| Power Back-up Charges (for 3 KVA) | ₹54,000 | ₹54,000 |
| Club Membership Charges (GH) | ₹75,000 | ₹75,000 |
**As per the price list, extra charges are tentative and may vary as per actual cost incurred or due to change of policy/other charges levied by Govt./Nodal Agency, borne by the buyer at the applicable rate. Preferential location/floor charges, extra charges and GST are extra.
| Central Park / Pool / Club Facing | 3% of BSP |
| 1st to 2nd Floor | 6% of BSP |
| 3rd to 5th Floor | 4% of BSP |
| 6th to 9th Floor | 2% of BSP |
| Basement Single | ₹2,00,000 |
| Stilt Single | ₹2,50,000 |
Parking is allotted subject to availability on a first-come-first-serve basis.
| MRMC | Approx. ₹1,980 per month for 2 BHK and ₹2,400 per month for 3 BHK (1 year MRMC along with PDCs for 2 years payable in advance) |
| LSMD | 2 BHK: ₹49,500 · 3 BHK: ₹60,000 |
| Township Development Maintenance Charges | ₹0.30 per sq.ft. per month (1 year advance, 2 years in PDC) |
Price sheet & availability
We’ll share the current price list, applicable charges and unit availability.
Authorised Channel Partner: Rishabh Saxena · UPRERAAGT13851
Super Saver Payment Plan
As per price list w.e.f. 15 June 2026
At the time of Booking
10% of BSP + Taxes
Within 45 Days
30% of BSP + Taxes
On Completion of Super Structure
30% of BSP + Taxes
On Offer of Possession
30% of BSP + Extra Charges + PLC + Other Charges + Stamp Duty + Registration & Misc. Charges + Taxes
How “40:30:30” reads: 40% of BSP is paid in the first 45 days (10% at booking + 30% within 45 days), 30% on completion of super structure, and the final 30% together with extra charges, PLC, other charges, stamp duty, registration and taxes on offer of possession.
As per the price list, construction stages may be called for payment in any sequence depending on the work undertaken by the developer/promoter, irrespective of the sequence mentioned above.
Amenities
Amenities as listed in the Lotus Court brochure, grouped for easy reading.

Club · Swimming Pool · Fully Equipped Gym · Multipurpose Hall
Power backup charges apply as per price list (for 3 KVA).


Specifications
Room-by-room finishes as per the project brochure. Brands are listed with “or equivalent” as stated by the developer.

BIS certified modular switches/sockets of Indo Asian/Anchor/Equivalent. Distribution boxes of Indo Asian/Anchor/HPL/Equivalent and MCBs of Indo Asian/Anchor/HPL/Equivalent. Internal wiring of Anchor/RR/KEI/Equivalent make in concealed conduits of AKG/Equivalent make. Provision of telephone, wi-fi internet, cable TV and CCTV by optical fibre (FTTH).
Four lifts in the tower, of Johnson/OTIS/Equivalent make. As per the brochure, the lifts are to have safety provisions such as ARD, full door sensors, PA system and fire-rated doors.
BIS certified cPVC/uPVC water supply pipes with standard valves (Zoloto/Sant/Equivalent) & accessories, and PVC waste and soil pipes of Prince/Ajay/Equivalent.
Earthquake-resistant structure, as listed in the project brochure.
Disclaimer (as per brochure): The above specifications are indicative and may be changed in consultation with the Architect. The company reserves the right to provide equivalent finishes or fittings and fixtures.
Connectivity
Approximate drive times from the project, as stated in the brochure.
Drive times are approximate, as per the project brochure, and vary with traffic, route and time of day.
Location
Interactive Google Map loads on request.
Nearby, as per the brochure: BBD University and Crown Mall (approx. 1 min), Kisan Path and Gomti Nagar (approx. 4 mins).
Lotus Court is located inside the BBD Green City township. A tower-level site plan is not published on this page. Ask the sales team for the current site layout during your site visit.
Township Layout
BBD Green City Master Plan
Master Plan
The revised layout plan of the BBD Green City integrated township (dated 21-07-2017, scale 1:2000) shows the township’s road hierarchy, proposed land uses and existing physical features.
Roads shown include 18 M, 24 M, 30 M and 35 M wide internal roads, a proposed 35 M wide road, and the 76.00 M wide Faizabad Road (as per Master Plan 2031). Educational facilities, health centres, a police station and a club/community centre are marked as proposed land uses.
Existing physical features marked: Khasara pond, nala, charagah, H.T. line, samadhi sthal and Master Plan green.
Floor Plans
Lotus Court
Lotus Court
Typical floor plan as shown in the project brochure. Tap to zoom.
Floor plans are reproduced from the project brochure without alteration. Furniture shown is indicative. Dimensions as marked on the brochure plans.
Developer & Compliance
Viraj Constructions Pvt. Ltd.
Corporate office: BBD Viraj Towers, Vibhuti Khand, Shaheed Path, Gomti Nagar, Lucknow – 226010.
Site office: BBD Green City, New Gomti Nagar, Ayodhya Road, Lucknow.
UPRERAPRJ297480/01/2025
Verify the project registration on the UP RERA website: www.up-rera.in
Rishabh Saxena
UP RERA Agent Reg. No. UPRERAAGT13851
+91 96709 58326 (Call / WhatsApp)




Logos as they appear on the official project material. ANAROCK Residential appears as “Strategic Partner”.
Price & availability
Authorised Channel Partner: Rishabh Saxena | UPRERAAGT13851 | +91 9670958326
Project RERA: UPRERAPRJ297480/01/2025 · www.up-rera.in
Enquiry form
Request Details
FAQs
Lotus Court is a residential project of 2 and 3 BHK apartments within BBD Green City, an integrated township in New Gomti Nagar, Ayodhya Road, Lucknow. The promoter registered with UP RERA is Viraj Constructions Pvt. Ltd.
Lotus Court is at BBD Green City, New Gomti Nagar, Ayodhya Road, Lucknow. As per the project brochure, BBD University and Crown Mall are approx. 1 min away, Kisan Path and Gomti Nagar approx. 4 mins, High Court and Shaheed Path approx. 5 mins, Gomti Nagar Railway Station approx. 10 mins and Chaudhary Charan Singh International Airport approx. 40 mins by road.
Two apartment types are offered: 2 BHK Type V and 3 BHK Type II.
2 BHK Type V: carpet area 639.70 sq.ft., built-up area 814.00 sq.ft., balcony area 85.00 sq.ft. and saleable area 990.00 sq.ft.
3 BHK Type II: carpet area 778.70 sq.ft., built-up area 956.00 sq.ft., balcony area 100.00 sq.ft. and saleable area 1,200.00 sq.ft.
As per the price list w.e.f. 15 June 2026, the Basic Sale Price (BSP) is ₹61,38,000 for 2 BHK Type V and ₹74,40,000 for 3 BHK Type II. Pricing is subject to the latest approved price list; additional charges, PLC, parking, taxes and other applicable charges are extra.
As per the price list: External Electrification, External Development and Fire Fighting Equipment charges of ₹49,500 each for 2 BHK Type V and ₹60,000 each for 3 BHK Type II; power backup charges of ₹54,000 (for 3 KVA); club membership charges of ₹75,000; preferential location/floor charges of 2% to 6% of BSP where applicable; parking at ₹2,00,000 (basement single) or ₹2,50,000 (stilt single); plus MRMC, LSMD, township development maintenance charges, GST, stamp duty and registration. The price list states that extra charges are tentative.
10% of BSP + taxes at the time of booking; 30% of BSP + taxes within 45 days; 30% of BSP + taxes on completion of super structure; and 30% of BSP + extra charges + PLC + other charges + stamp duty + registration and miscellaneous charges + taxes on offer of possession.
Yes. The price list includes a 12-stage construction-linked payment plan: 10% of BSP + PLC + taxes at booking, within 60 days and within 90 days of booking, and on casting of the 1st, 3rd, 5th, 7th and 9th floor slabs; 5% on casting of the 11th and 13th floor slabs and on start of external plaster; and the final 5% of BSP with extra charges, PLC, other charges, stamp duty, registration and taxes on offer of possession.
The UP RERA project registration number is UPRERAPRJ297480/01/2025. It can be verified on the UP RERA website, www.up-rera.in.
Rishabh Saxena | UPRERAAGT13851 | +91 9670958326
The brochure lists a club, fully equipped gym, snooker and table tennis room, multipurpose hall, kids play room, swimming pool, badminton court, pickle ball court, half basketball court, jogging track, kids' play area, yoga space, landscape garden, 24/7 security and 24 hrs power backup.
Submit the enquiry form on this page, call +91 9670958326 or send a WhatsApp message to the same number. The authorised channel partner will share current availability, the latest price list and payment plan details.